Attorney-owned · Oklahoma City metro (405) 000-0000  ·  hello@skydancerealty.com

Far north Oklahoma City · Active

3310 NW 149th Street

Oklahoma City, Oklahoma 73134 · MLS #1254185

$262,500

Bedrooms
3
Bathrooms
2.5
Interior
1,359 sf
Lot
3,018 sf
Built
2024
Garage
1 car
HOA
$27/mo
Per sf
$193

The house

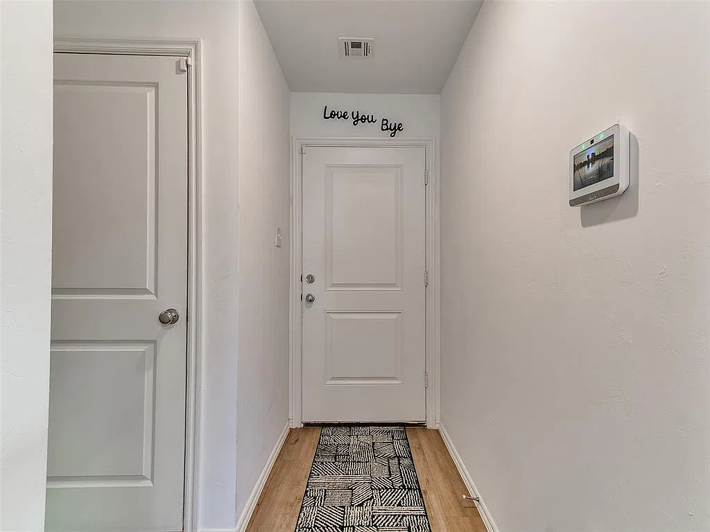
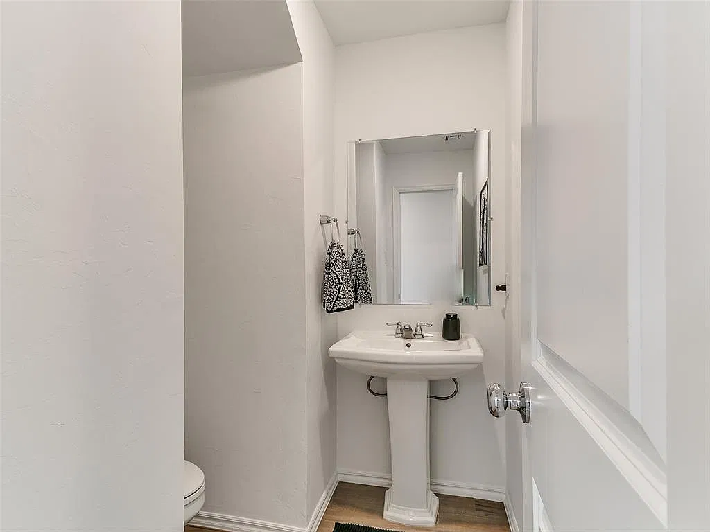
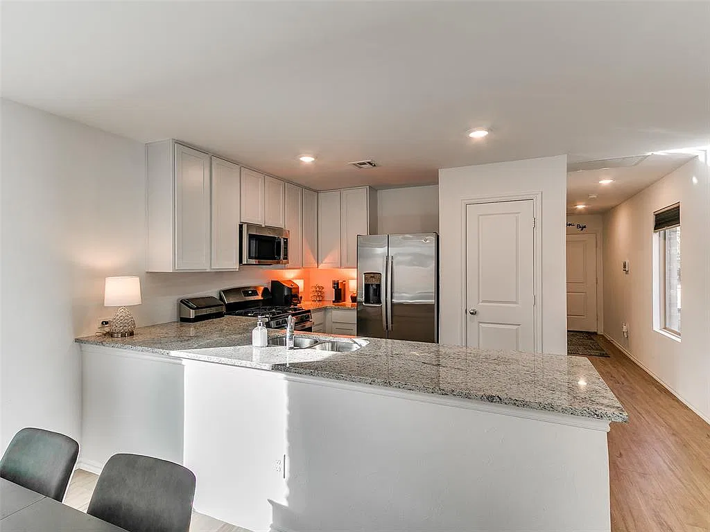
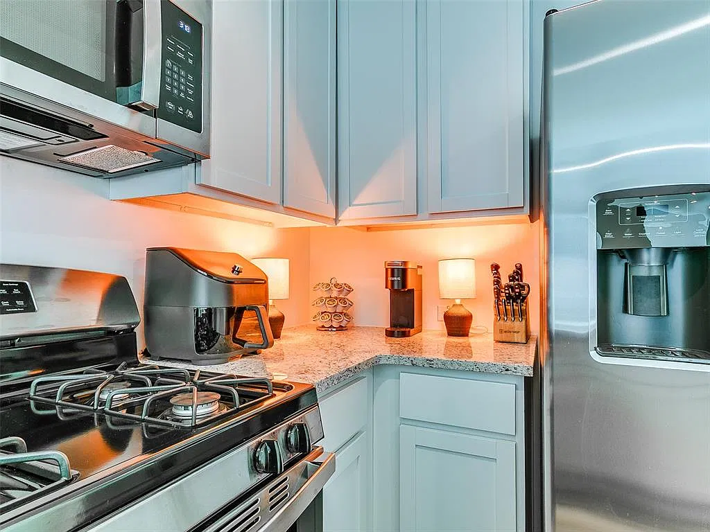
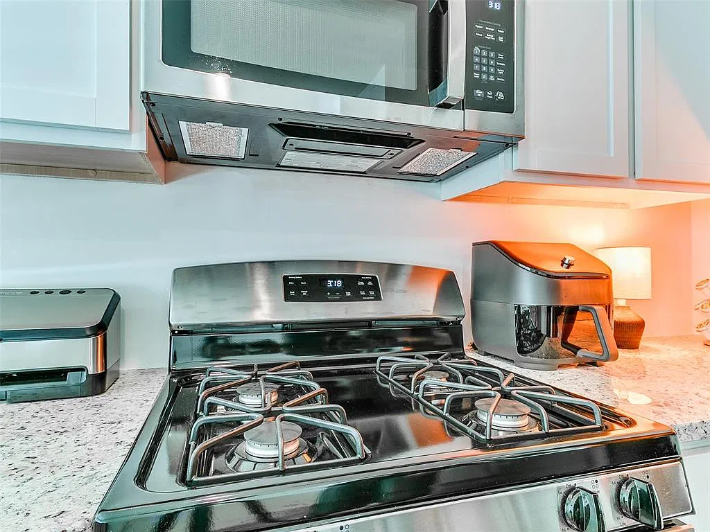
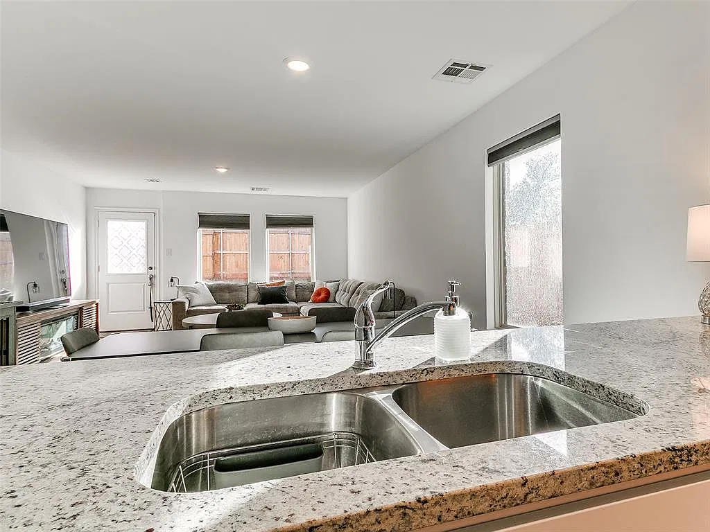
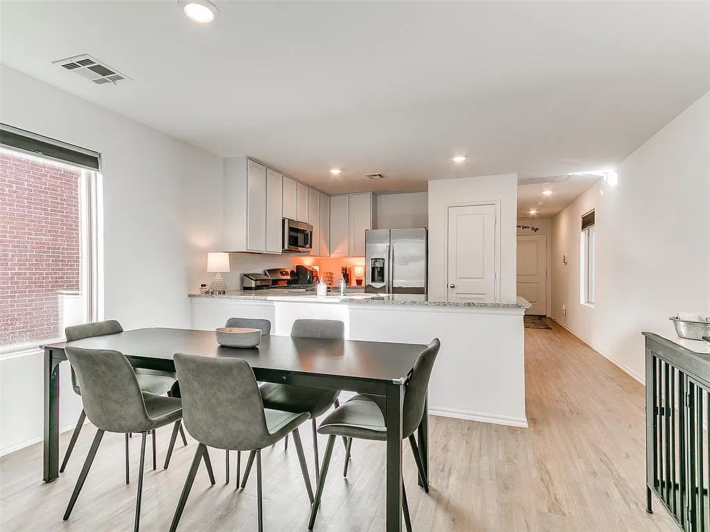
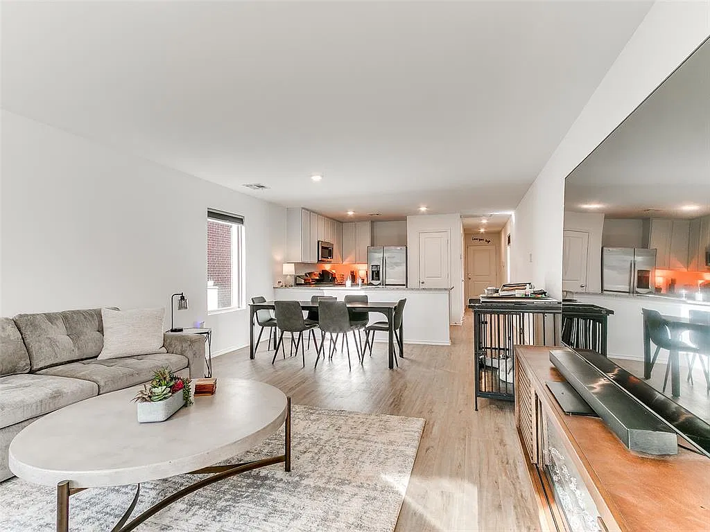
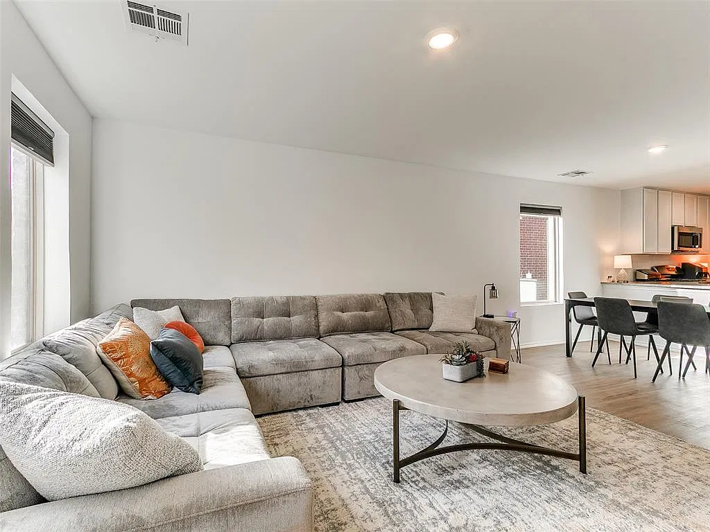
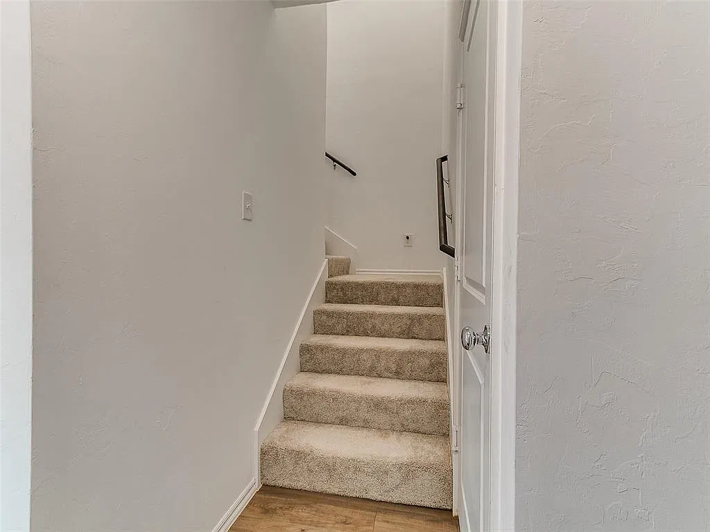
Completed in 2024 and built by Lennar, this brick-and-frame contemporary holds all three bedrooms to the second floor, leaving the ground floor to resolve as a single open volume rather than a sequence of rooms. A center-hall entry passes a powder room before opening onto the kitchen, dining, and living area in one continuous run — white cabinetry, stainless appliances, and a gas range set against an island turned toward the living space.

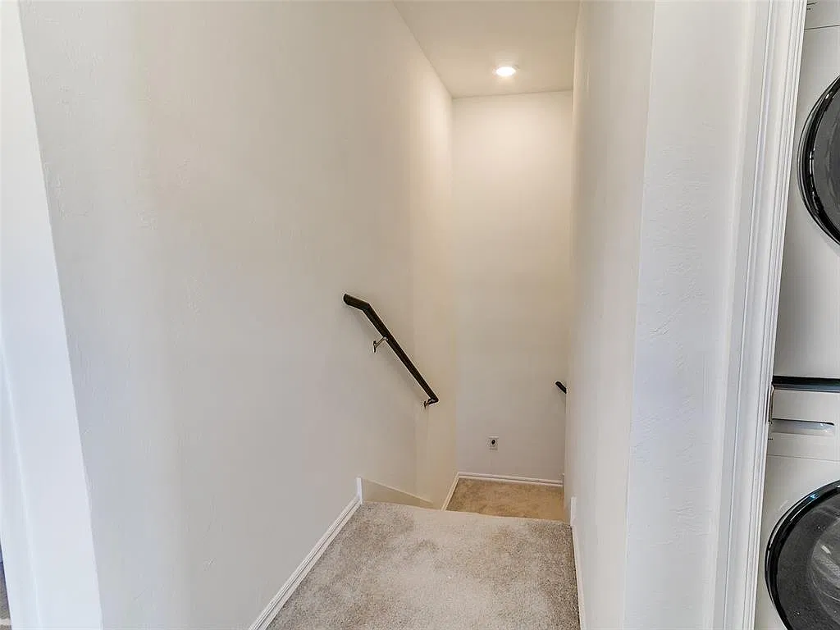
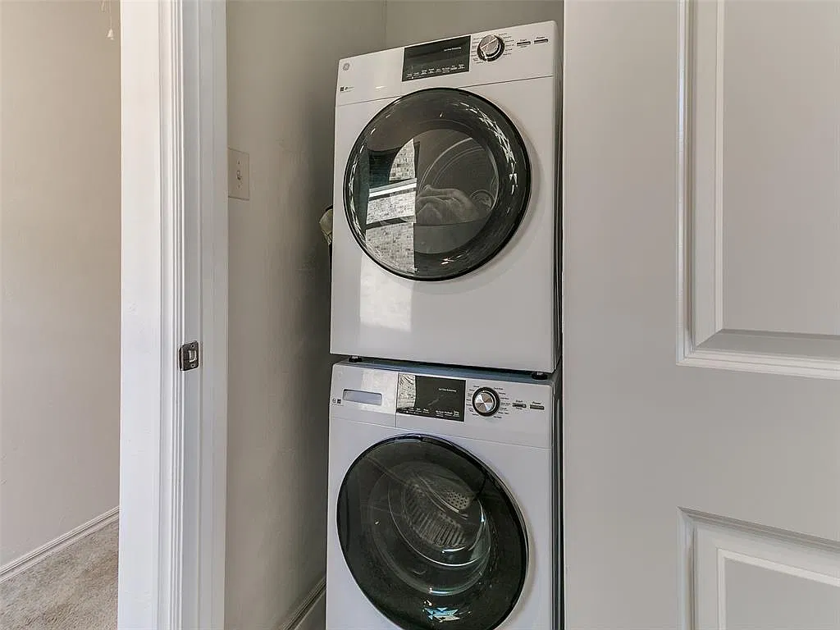
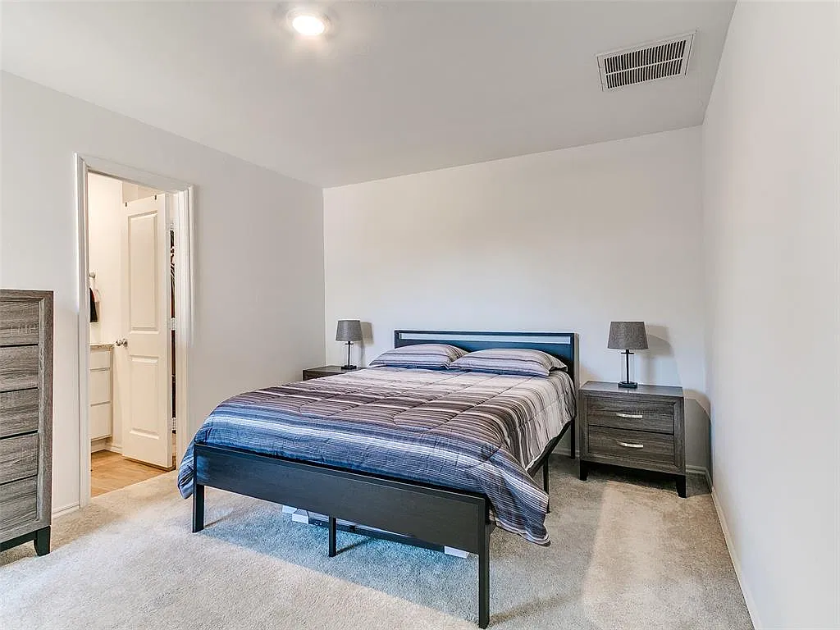
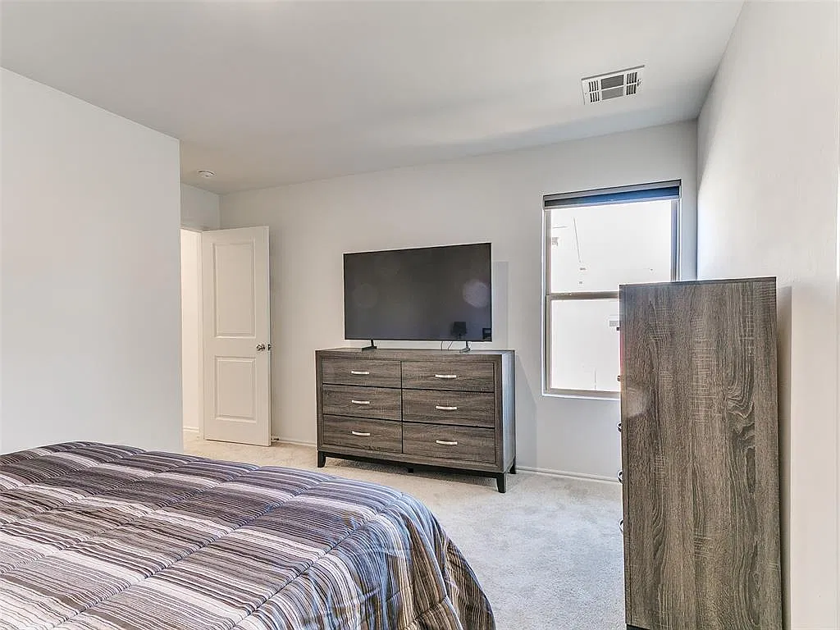
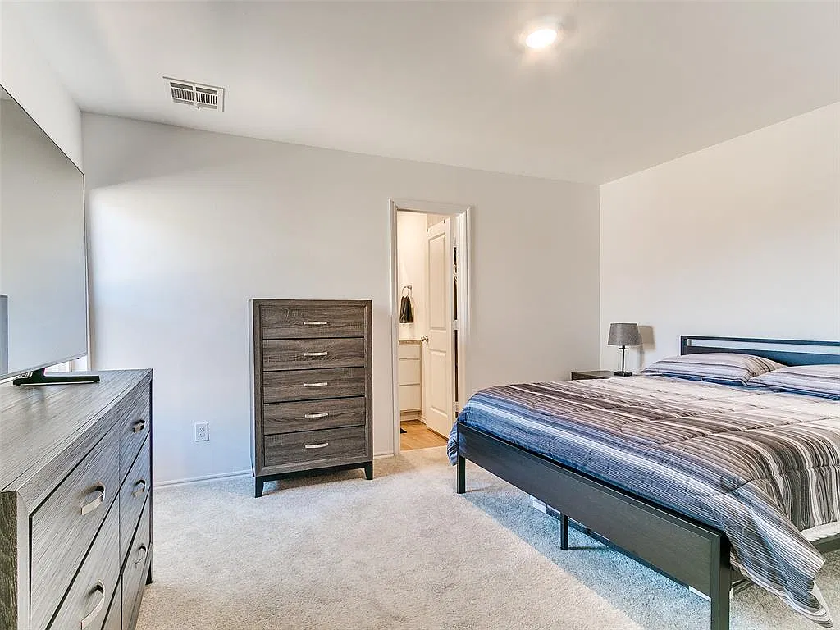
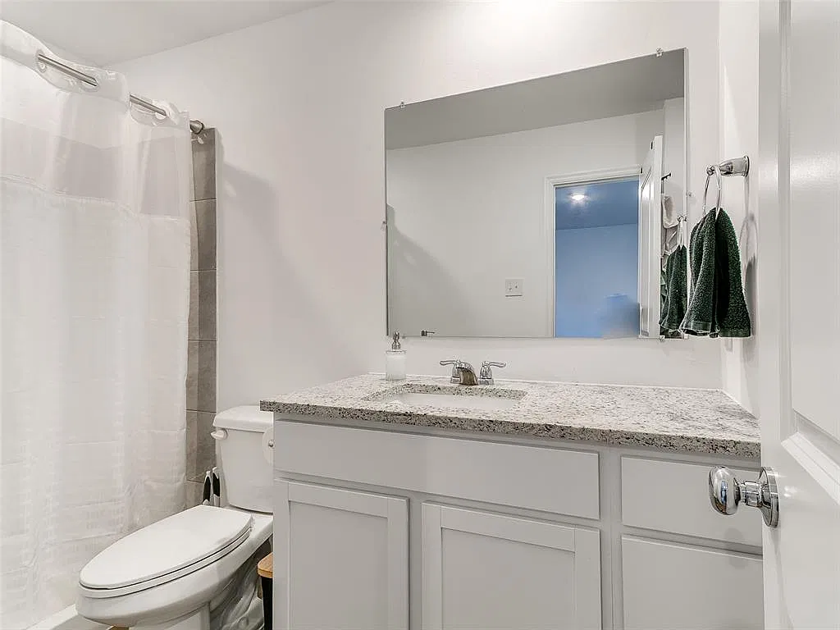
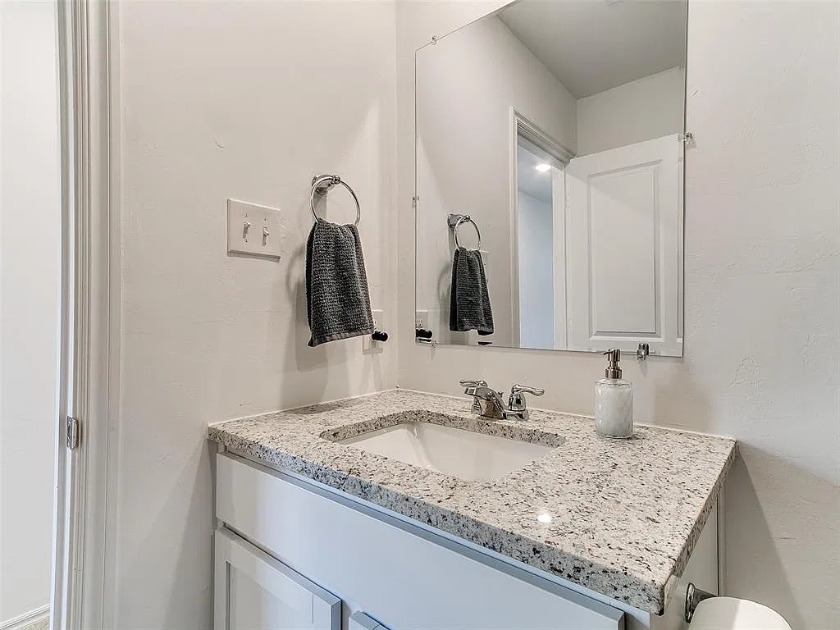
Upstairs, the owner’s suite holds a private en-suite bath and a walk-in closet, set apart from two further bedrooms and a second full bath. The washer and dryer are placed on this level, where the laundry is actually generated.

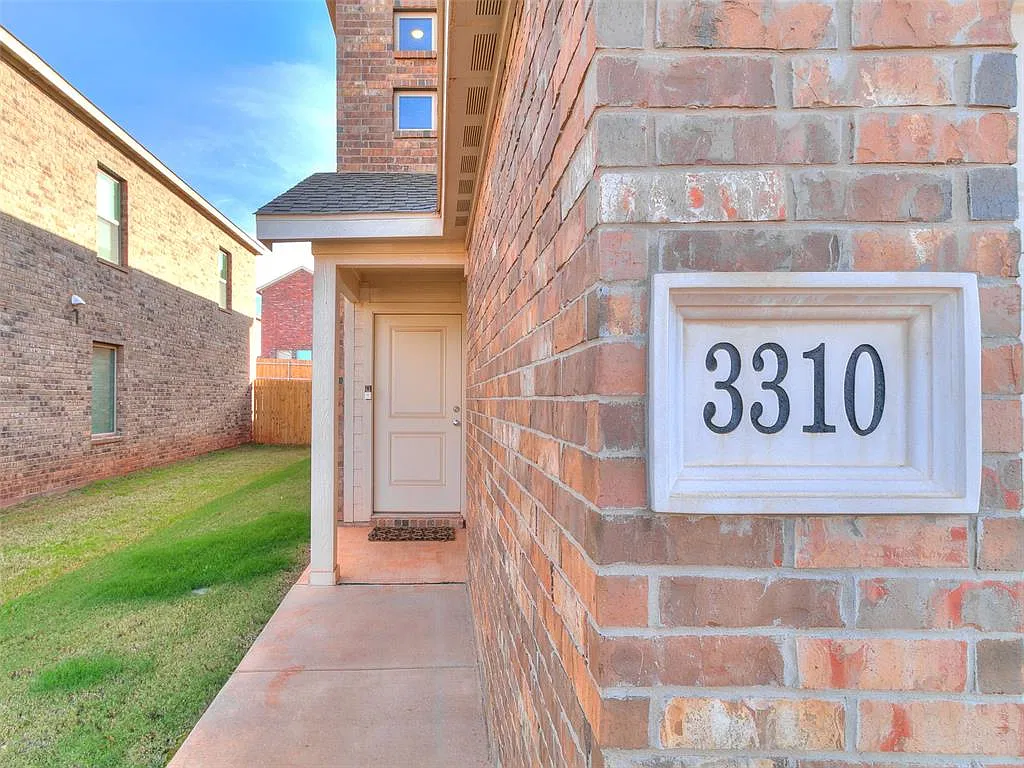
A fenced yard, covered porch, and underground sprinkler system complete the lot.

  • Fenced yard
  • Covered porch
  • Underground sprinkler
  • Gas range
  • Walk-in closet
  • Assumable FHA financing available

At a glance

Year built2024
BuilderLennar
Garage1-car attached
HOA$27 / month
Est. annual taxes$3,619
School districtEdmond
MLS #1254185

The neighbourhood

Zoned to the Edmond school district — Angie Debo Elementary just over a mile away, Summit Middle School about two miles out, and Santa Fe High School four miles further. Retail and dining line the corridor minutes from the front door.

Information deemed reliable but not guaranteed. Square footage, lot size, taxes, HOA dues, and school assignments are approximate and should be independently verified by buyer. Source: MLSOK/OKCMAR as distributed by MLS GRID, MLS #1254185.
Skydance Realty, LLC · OREC License #182020 · Equal Housing Opportunity

Photographs

All 25 photographs
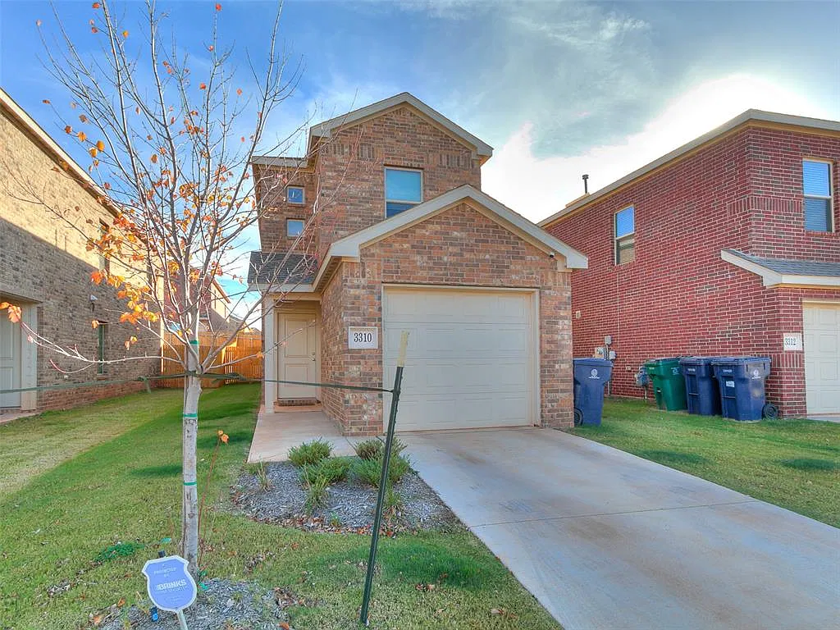
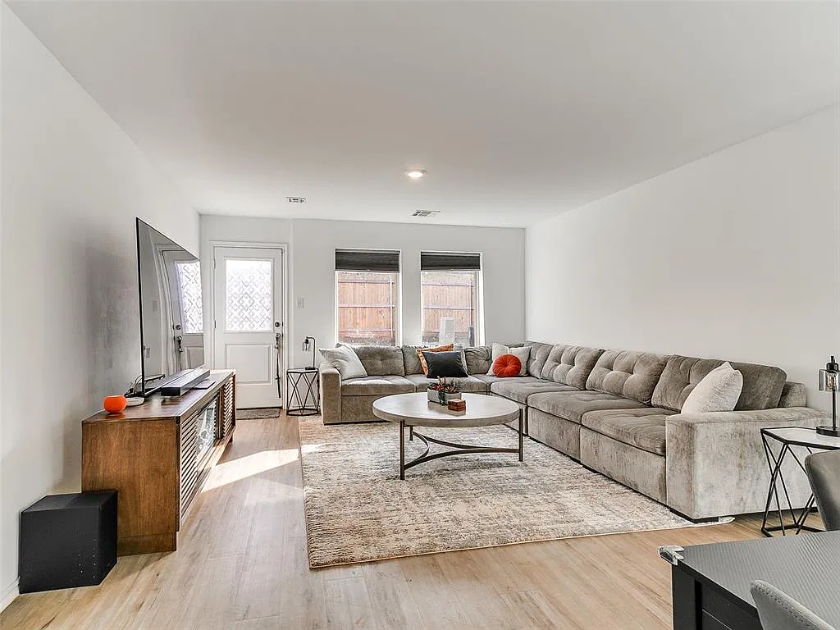
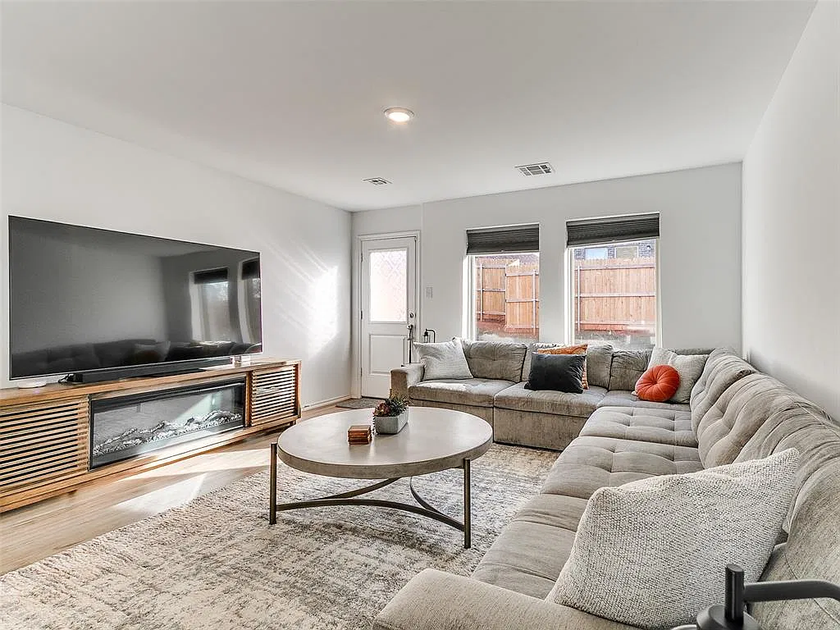
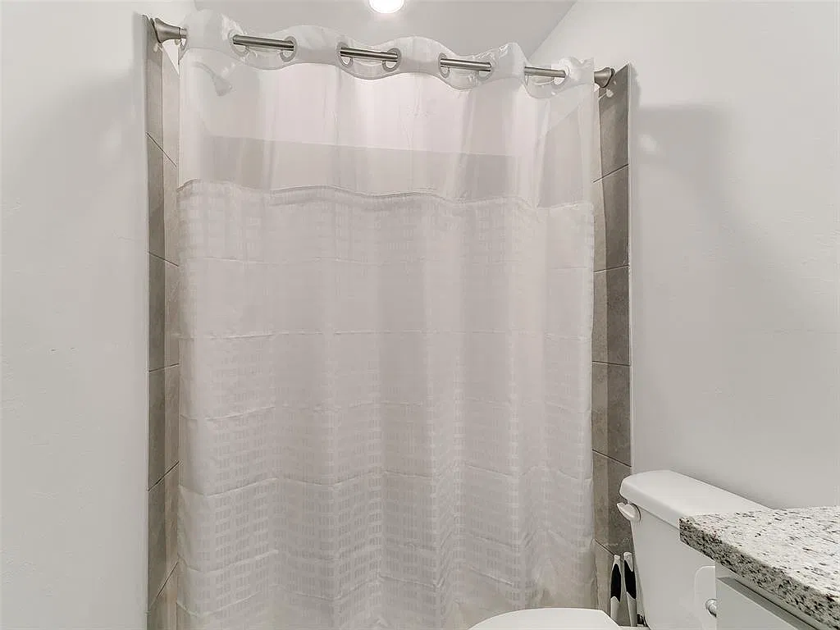
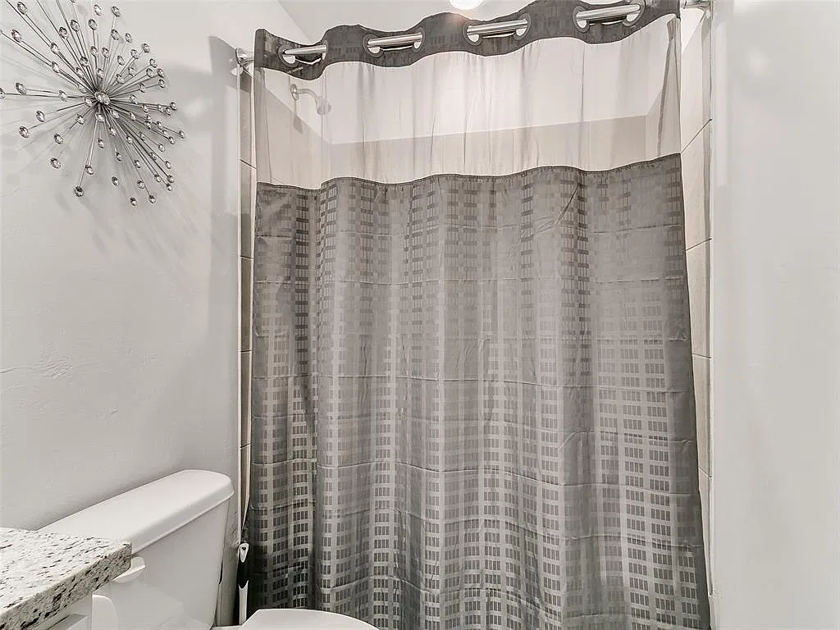
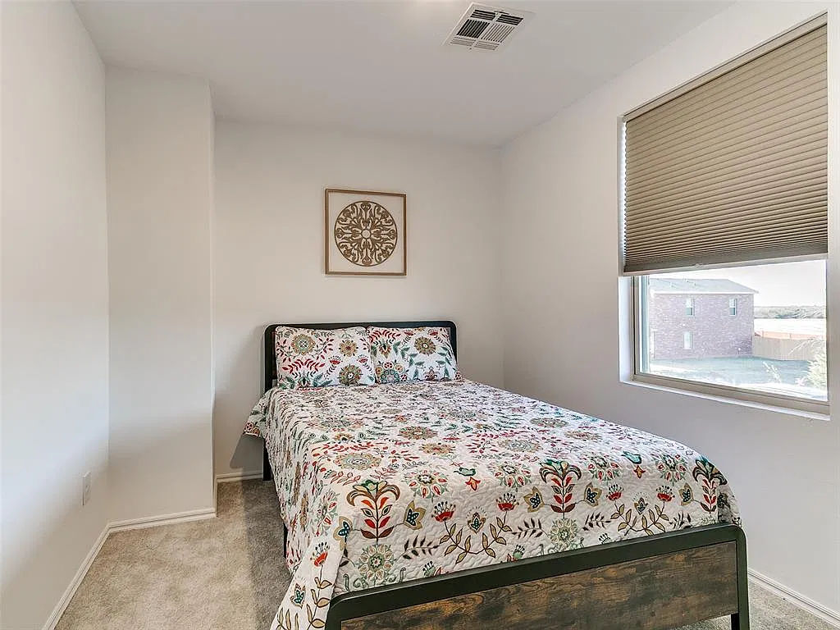
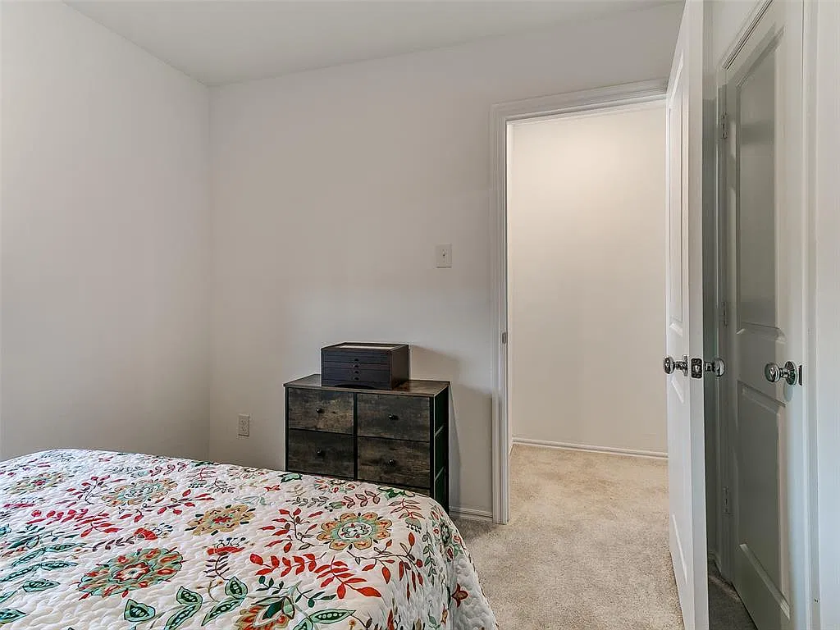
Two-storey brick house with a front-facing single-car garage, concrete driveway and recessed front entry Concrete walkway beside the brick facade leading to a covered entry porch and white front door Hallway with wood-look flooring leading to a white panel door, with a second door on the left Powder room with white pedestal sink, frameless mirror and wood-look floor under a partly sloped ceiling Kitchen with speckled counter and double sink, white cabinets, stainless refrigerator and range Kitchen corner with gas range, over-range microwave, white shaker cabinets, speckled counters and stainless refrigerator Stainless gas range beneath an over-range microwave, with speckled counters and white upper cabinets Kitchen counter with stainless double sink, looking across the dining area to the living room Dining area beside the kitchen counter, white cabinets and stainless appliances Open-plan ground floor with wood-look flooring running from the living area to the dining space and kitchen Living area opening to the dining space and kitchen with white cabinets Living room with wood-look plank floors, recessed lighting, a glass-panel door and two rear windows Living room with two windows facing the fenced yard and a half-glass exterior door Carpeted staircase with dark handrail rising from the wood-look ground floor Carpeted staircase and upstairs hall, with the laundry visible through a doorway Upstairs laundry closet with stacked front-load washer and dryer Carpeted owner’s bedroom with ceiling light and an open door to the en-suite bath and closet Owner’s bedroom with white walls, window and white panel door Owner’s bedroom with an open doorway to the en-suite bathroom and its white vanity Bathroom with single-sink vanity, white shaker cabinet, frameless mirror and tiled shower surround Bathroom vanity with speckled top, undermount sink, white cabinet and frameless mirror Bathroom with grey tiled shower surround, toilet and vanity Bathroom with tiled shower, white toilet and the edge of the vanity Carpeted bedroom with a large window, cellular shade and white baseboards Carpeted bedroom with white walls and an open doorway to an adjoining space

Next step

Questions about this house?

Call the listing agent, or request a showing with the form above.